
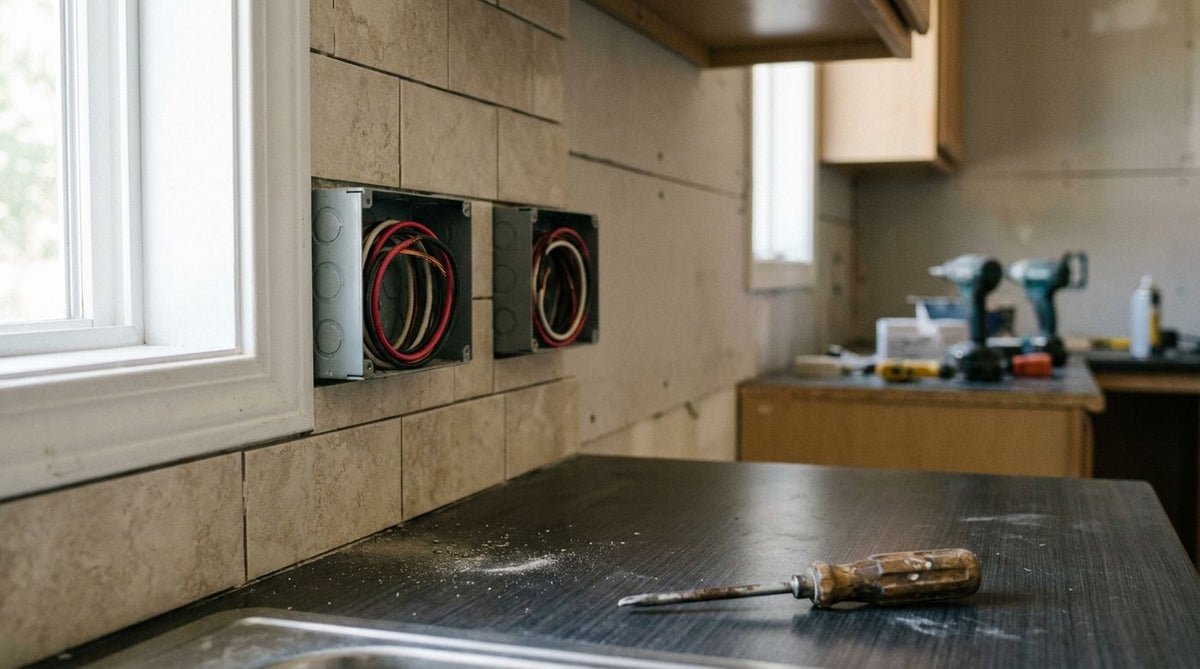
Ask ten electricians why a kitchen needs two small-appliance branch circuits and most will tell you it is because a kitchen draws a lot of current. That is true and it is not the reason. The reason is that the two highest-draw portable appliances in an American kitchen — the toaster and the coffee maker, or the skillet and the kettle — are habitually used at the same time, on the same counter, and one 20-amp circuit will not hold both.
Once you see the requirement as a diversity rule rather than a load rule, the rest of it stops feeling like trivia.
The requirement, in plain terms
Section 210.11(C)(1) requires at least two 20-ampere small-appliance branch circuits in a dwelling unit, and 210.52(B) governs what those circuits may serve and what they may not. The article text is available through NFPA free access with a free account.
Two is a minimum, not a target. A large kitchen with an island, a peninsula and a breakfast area can easily justify three or four, and nothing in the code stops you. What the code does stop is running fewer, or running two and then loading them with things that do not belong.
The circuits must be 20 amperes, which means 12 AWG copper, and they must serve all wall and floor receptacle outlets in the kitchen, pantry, breakfast room, dining room and similar area of the dwelling, plus the countertop and work-surface receptacles. They must also be distributed so that no single one of them serves every countertop receptacle — both circuits have to reach the countertop, which is the part that gets skipped when someone puts one circuit on the counter and the other on the dining room wall.
What they may not serve
This is the section that generates corrections. The small-appliance circuits are for receptacle outlets in those specified areas and nothing else. Off the list:
- Lighting outlets, including undercabinet lighting and the ceiling fixture.
- Receptacles in other rooms — a living room wall on the back side of the kitchen wall is not a kitchen receptacle just because the box is convenient.
- Fixed appliances such as a dishwasher or a garbage disposal, which get their own circuits.
- Receptacles in a garage, basement or outdoors, even where the run is short.
There are two narrow permissions worth knowing because they come up on exams. A receptacle installed solely to support and supply an electric clock in one of those rooms is permitted, and a receptacle supplying the ignition or associated electrical equipment of a gas-fired range, oven or counter-mounted cooking unit is permitted. Those are the exceptions. A range hood with a light in it is not one of them.
The refrigerator is the case people argue about, and the argument has an answer. A refrigerator receptacle may be supplied from one of the small-appliance circuits, or it may be supplied from an individual 15-ampere or greater branch circuit of its own. Both are compliant. Most electricians run it separately, because a nuisance trip on a shared circuit that defrosts a freezer overnight generates a phone call.
The other thing 210.52(B) does, which gets overlooked, is set the boundary of the area those circuits have to cover. The dining room is inside the boundary. So is a breakfast nook and a pantry. That surprises people who think of the requirement as a kitchen rule, and it is the reason a dining room receptacle usually cannot sit on the general lighting circuit in a dwelling even though it is nowhere near a counter.
Multiwire branch circuits are a legitimate way to deliver the two circuits on a shared neutral, and they were once the standard approach, but they now require a means of simultaneous disconnect under 210.4(B) and they interact awkwardly with arc-fault protection. Most people run two separate two-wire circuits and accept the extra cable. The choice is yours; the disconnect requirement is not.
Countertop spacing, which travels with it
Section 210.52(C) governs where the countertop receptacles go, and it is a different geometry from the rest of the house. Any countertop or work surface twelve inches or wider gets a receptacle, and they are spaced so that no point along the counter wall line is more than twenty-four inches from one — a four-foot maximum between receptacles rather than the twelve feet you get on a general wall.
Islands and peninsulas have been rewritten in recent cycles and the requirement now turns on the area of the work surface rather than a flat "one per island," which is exactly the kind of change that catches an electrician working from the edition he studied for his license. IAEI's adoption table shows which edition each state is actually enforcing and from what date, and it is not unusual for a contractor working across a state line to be inspected against two different cycles in the same month.
Where people get corrected
The three recurring writeups are predictable. One circuit serving all the countertop receptacles with the second circuit off in the dining room. Undercabinet lighting tapped from a small-appliance circuit because the wire was right there. And a disposal or dishwasher landed on a small-appliance circuit on a remodel where the original kitchen only had one.
None of those are difficult to avoid at rough-in and all of them are annoying to fix at final. If you want the inspector's framing rather than the installer's, IAEI Magazine publishes NEC-specific commentary written from the AHJ side, which is a useful corrective for anyone who has only ever heard the rule explained by the person installing it.
The kitchen sections tend to be over-represented on licensing exams for the same reason they are over-represented on correction notices — there are a lot of small, specific provisions in a small space. Volume 1 of the Illustrated Guide to Understanding the National Electrical Code lays the dwelling-unit kitchen requirements out as drawings, which is generally faster than re-reading the subsections.