
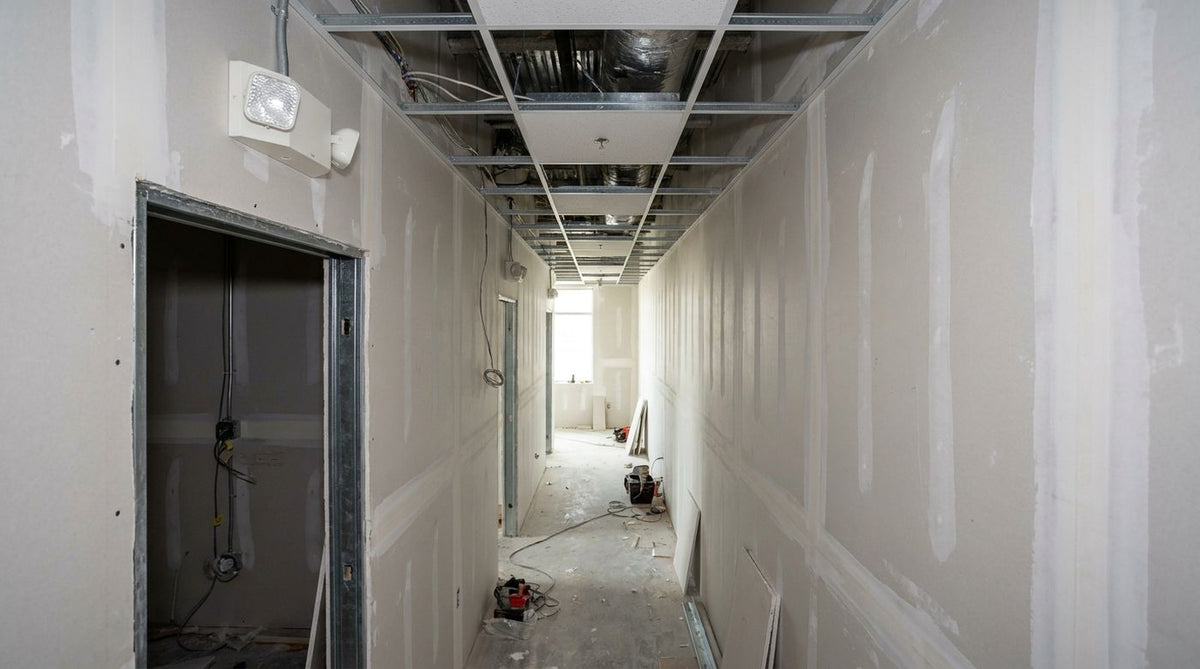
Emergency lighting is the cheapest thing on a light commercial job to draw and the easiest thing to delete. It produces no revenue for the tenant, it is invisible when the building is working, and it sits in the part of the bid where a general contractor looking to claw back four thousand dollars will start hunting. So it gets value-engineered: two remote heads become one, the exit sign over the back door becomes a stick-on, the bug-eye that was supposed to be hard-wired ahead of the switch gets landed wherever the crew found a hot.
Then the inspector shows up at final, kills the normal lighting at the panel, and stands in the corridor with a stopwatch. That is the whole test. Everything else is paperwork.
Two rule sets, and they are not the same rule set
The confusion on small jobs is almost always that people think the NEC tells them how much light to put in the egress path. It does not, really. The NEC governs the electrical system that delivers emergency power — sources, transfer, circuiting, wiring separation, overcurrent protection. Article 700 is for systems that are legally required and classed as emergency, Article 701 for legally required standby, Article 702 for optional standby that nobody is counting on to save a life.
Which system you actually have is decided elsewhere. The building code and NFPA 101 decide whether a given occupancy needs emergency illumination at all, how long it has to last, where along the path of egress it has to be, and what light level is acceptable at the floor at the end of the duration. NFPA 101 Chapter 7 is where those performance requirements live, and it is on NFPA's free access portal alongside the NEC if you set up a free account. Read it once. The single most common argument on a small job — "that's plenty of light" — is settled by a light meter and a section number, not by opinion.
So the honest framing for a tenant improvement is this: the occupancy code says you need illumination along this path for this long. Article 700 says how the circuit that feeds it must be built. Fail either one and you fail the inspection.
The four things that actually get red-tagged
On light commercial work the failures are boringly consistent.
- Unit equipment fed from the wrong circuit. Article 700 requires battery unit equipment to be supplied from the same branch circuit that serves the normal lighting in the area it covers, and connected ahead of any local switch. Land it on the nearest receptacle circuit and the heads will not come on when a lighting circuit trips, which is the exact failure the rule exists to catch. This one gets caught nearly every time, because the inspector kills one circuit rather than the main.
- Emergency wiring sharing raceway with normal wiring. Article 700 keeps emergency circuit conductors independent of all other wiring, with narrow exceptions. Pulling the emergency feed through the same pipe as the general lighting because the pipe was already there is a rip-out, not a correction notice you can talk your way past.
- Coverage gaps. Illumination has to follow the path of egress, which includes the stair, the corridor, the discharge outside the door and, in many occupancies, the electrical room and areas of rescue. A single head over the exit door lights the door, not the path to it. Corners, level changes and the outside of the exit discharge are where the dark spots live.
- Duration. Ninety minutes is the number people quote and rarely test. A battery pack that has sat in a warehouse for two years and then in a dusty ceiling for eight months does not deliver its nameplate duration. Nor does a unit that has been on a job site with the normal power off half the time.
What the AHJ wants to see, and what makes it go smoothly
Inspectors are not trying to be difficult about this. Emergency lighting is one of the few things they inspect that has an obvious body count attached to it if it is wrong, and they are reading the same correction notices year after year. The inspector-side trade press is worth following on this — IAEI Magazine runs the same arguments from the other side of the tape, and it is free.
What makes the final go well is small and mostly free. Have the panel schedule marked so the inspector can see which normal lighting circuit each unit is tied to. Have the units energized long enough before final that the batteries are actually charged — the push-to-test button proves the lamp works, not the runtime. Walk the path yourself with the lights off and your phone in your pocket, at night if the space has windows, before you call it in. If the design came with a photometric plan, have it on site.
A push-to-test button proves the lamp is not burned out. It proves nothing at all about ninety minutes.
And once the building is occupied, somebody owns the monthly functional test and the annual full-duration test. On a tenant improvement that somebody is usually nobody. It is worth one sentence in the closeout letter, because a building that fails its fire marshal inspection eighteen months later will call the electrician who installed it first, and an argument about who was supposed to be testing is an argument you cannot win retroactively.
Pricing it honestly the first time
The way to stop emergency lighting from being value-engineered is to make it visible in the bid as a code-required scope with a section reference attached, not as a lighting line item with a part number. "Five remote heads" looks like something you can negotiate. "Egress illumination required by the adopted building code, Article 700 circuiting" does not. When the GC asks to cut it, the answer is that you can cut it, it will not pass, and here is the correction notice you will both be reading in six weeks.
Non-residential electrical fires are their own category with their own patterns, and NFPA's non-home electrical fires report is the free reference if you want the wider picture behind why egress systems are treated the way they are.
Emergency systems, fire alarm and the rest of the Chapter 7 material sit together for a reason, and they are the articles most journeymen learned by getting caught. Our Illustrated Guide to the NEC, Volume 2 works through Articles 500 to 760 with the wiring separation and source requirements drawn out rather than described.